Homeالرئيسية/Projectsالمشاريع/Alfarabi University Lecture Hallsتصميم قاعات جامعة الفارابي
Featured projectمشروع مميز

Alfarabi University Lecture Hallsتصميم قاعات جامعة الفارابي

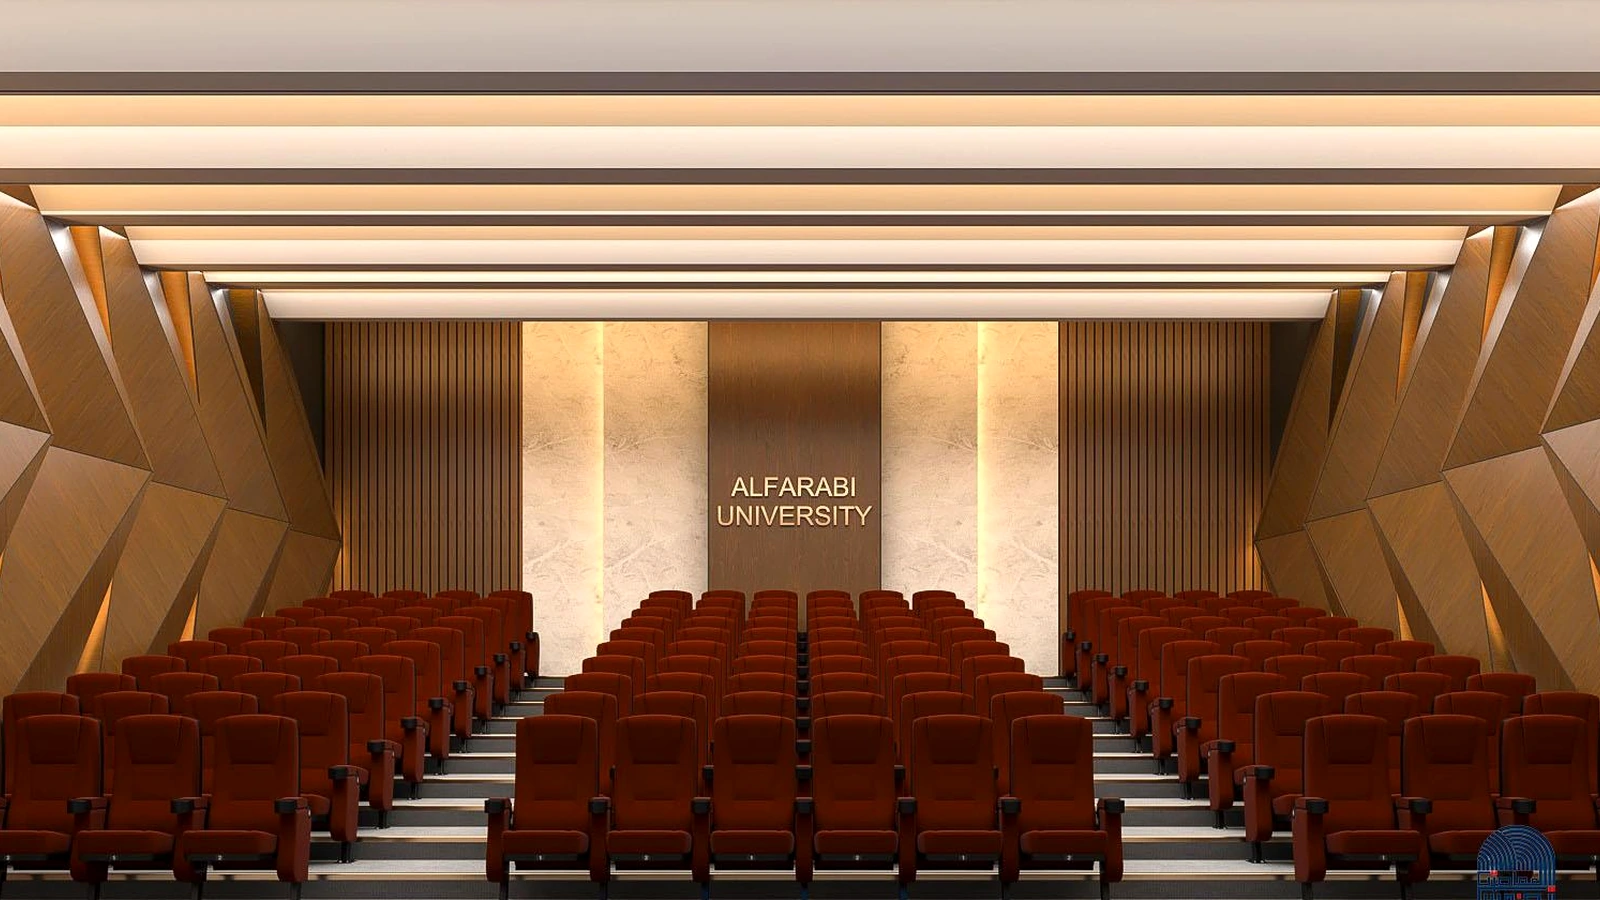
Lecture halls shaped through acoustic geometry, warm wood surfaces and integrated light to support focus, visibility and academic presence.قاعات دراسية صيغت بهندسة صوتية وكتل خشبية وإضاءة مدمجة لدعم التركيز ووضوح الرؤية والحضور الأكاديمي.

Scrollمرر
Project overviewنبذة المشروع

An academic identity built through space, rhythm and material.هوية أكاديمية تبنى عبر الفراغ والإيقاع والخامة.

The Alfarabi University lecture halls were developed as focused educational environments rather than conventional classrooms. Geometric timber planes connect wall and ceiling, while tiered seating, controlled lighting and clear sightlines organize the learning experience.طورت قاعات جامعة الفارابي كبيئات تعليمية مركزة لا كصفوف تقليدية. تربط الكتل الخشبية الهندسية الجدار بالسقف، بينما تنظم المقاعد المتدرجة والإضاءة المضبوطة وخطوط الرؤية الواضحة تجربة التعلم.

Good educational design supports attention while giving the institution a clear presence.التصميم التعليمي الجيد يدعم الانتباه ويمنح المؤسسة حضوراً واضحاً في الوقت نفسه.
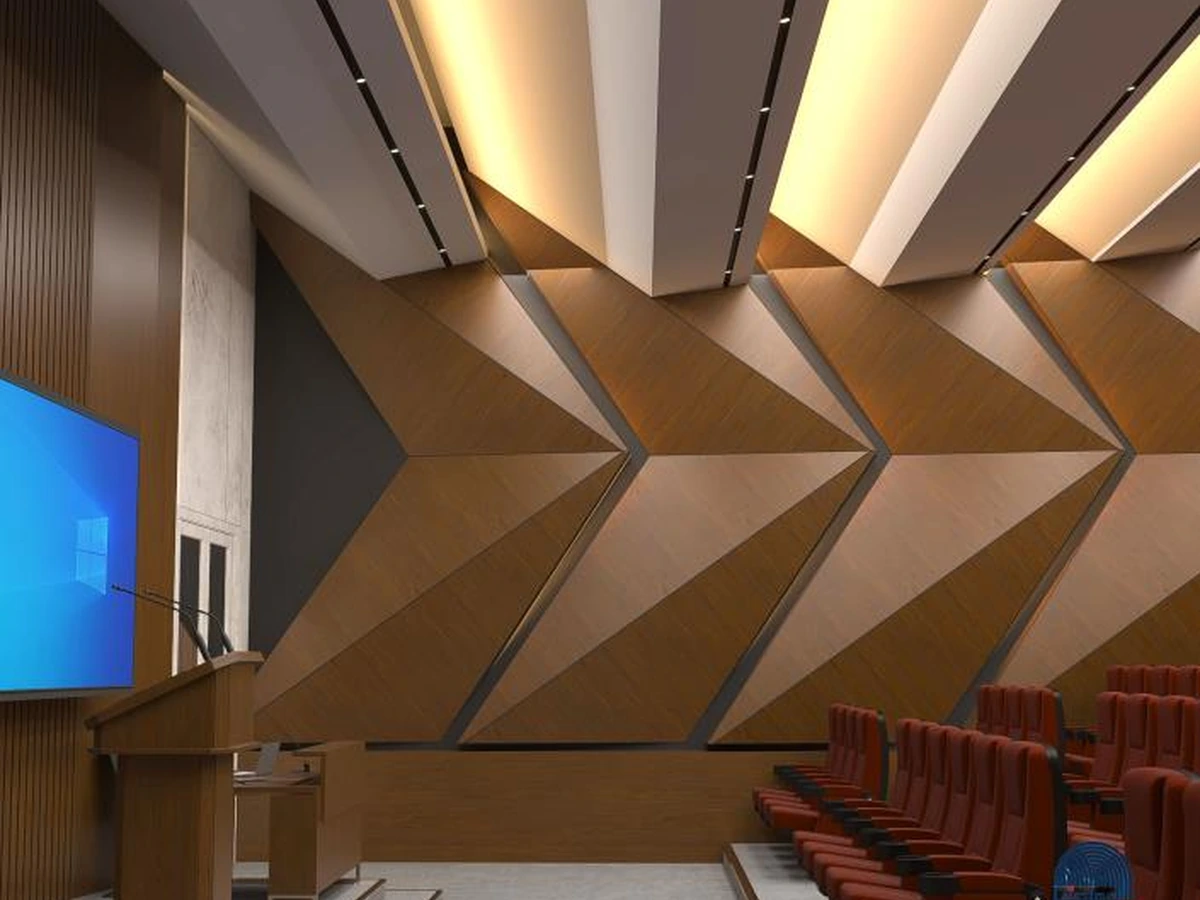
Alfarabi University lecture hall detail
Design notesملاحظات التصميم

Clarity, elegance and institutional calm.وضوح وأناقة وهدوء مؤسسي.

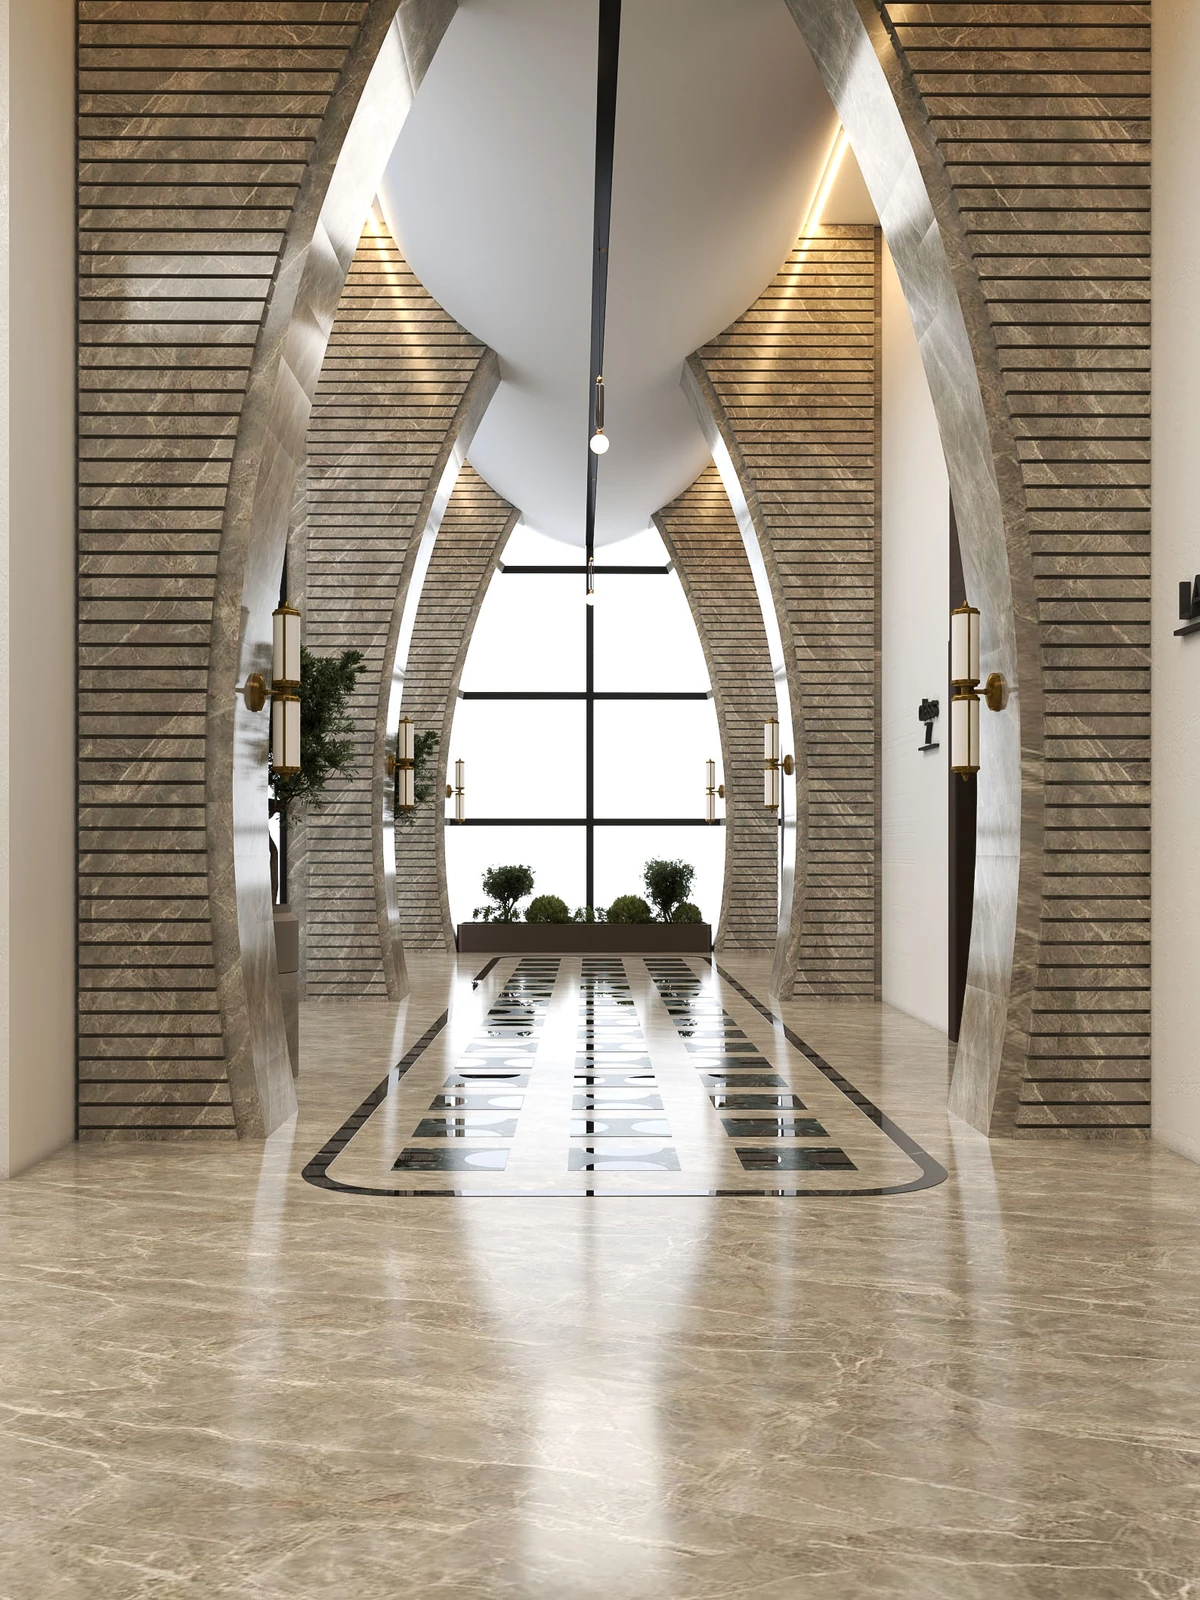
Every element was studied to strengthen wayfinding, visual comfort and identity—from floor pattern and lighting to wall rhythm and the sequence of vertical accents.كل عنصر تمت دراسته لتعزيز سهولة الحركة والراحة البصرية والهوية، من نمط الأرضيات والإضاءة إلى إيقاع الجدران وتسلسل العناصر الرأسية.

  • Strong spatial axis and readable circulationمحور فراغي واضح وحركة مقروءة
  • Architectural frames and arches that elevate the academic characterإطارات وأقواس معمارية تعزز الطابع الأكاديمي
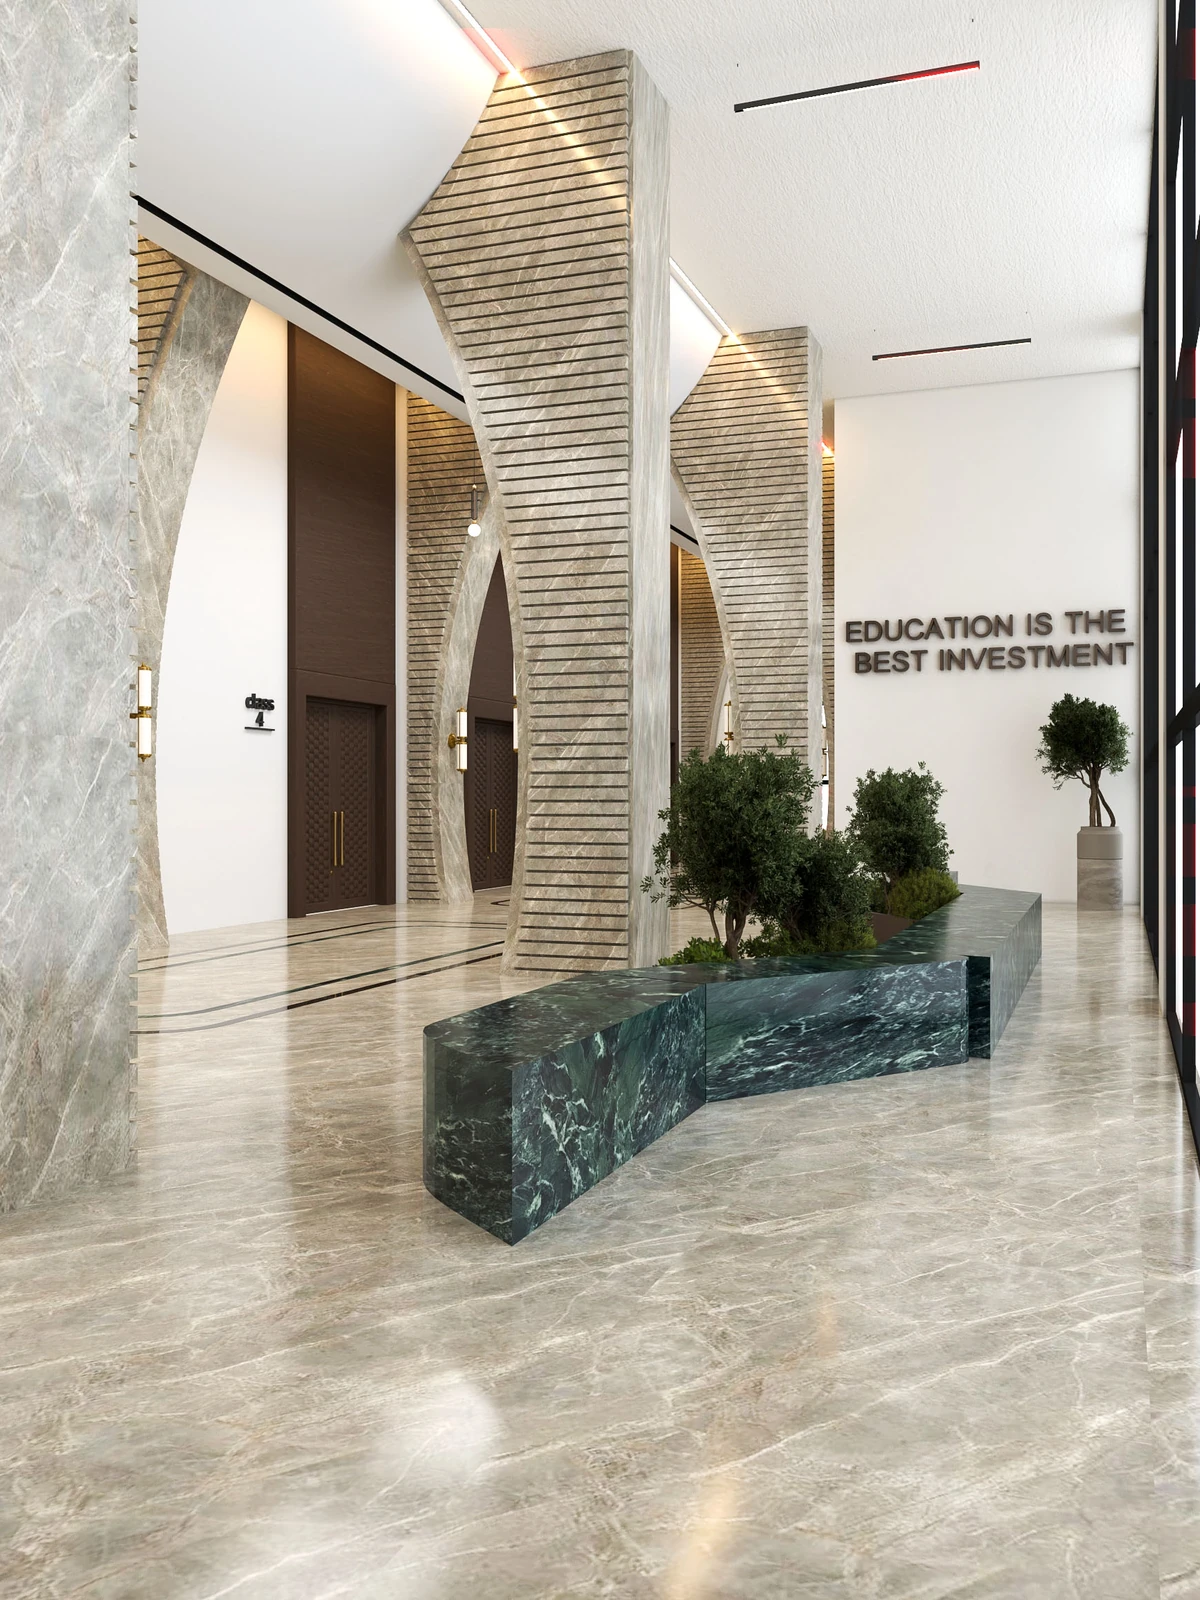
  • Balanced combination of stone, wood and integrated lightingتوازن بين الحجر والخشب والإضاءة المدمجة
  • Shared spaces designed for dignity and daily usabilityفضاءات مشتركة صممت للهيبة وكفاءة الاستخدام اليومي
  • A contemporary interior expression suitable for a growing campusتعبير داخلي معاصر مناسب لحرم جامعي متطور
GALLERY
Project viewsمشاهد المشروع

Selected visual studies from Alfarabi University.دراسات بصرية مختارة من مشروع جامعة الفارابي.

Need a project page for another design concept?هل تريد صفحة مشروع لتصميم آخر؟

Contact MEC Groupتواصل مع MEC Group