Project overviewنبذة المشروع
From visual concept to a built interior.من الفكرة البصرية إلى فضاء منفذ.
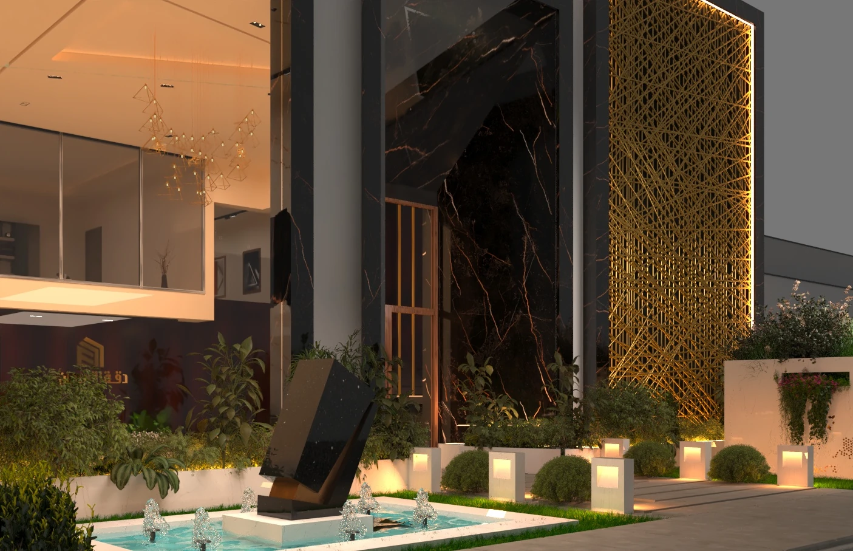
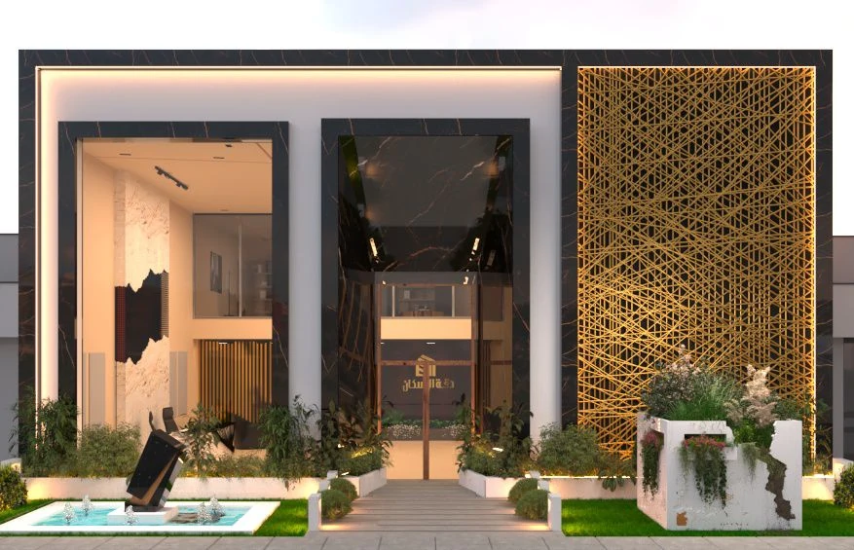
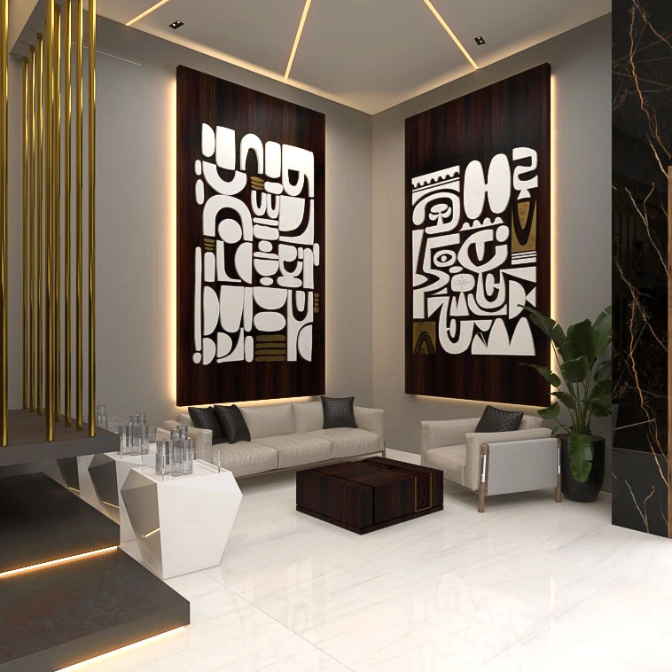
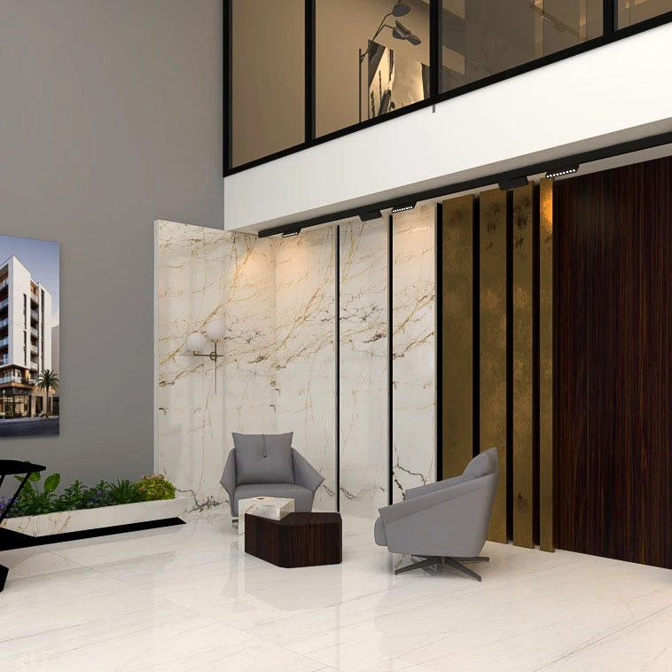
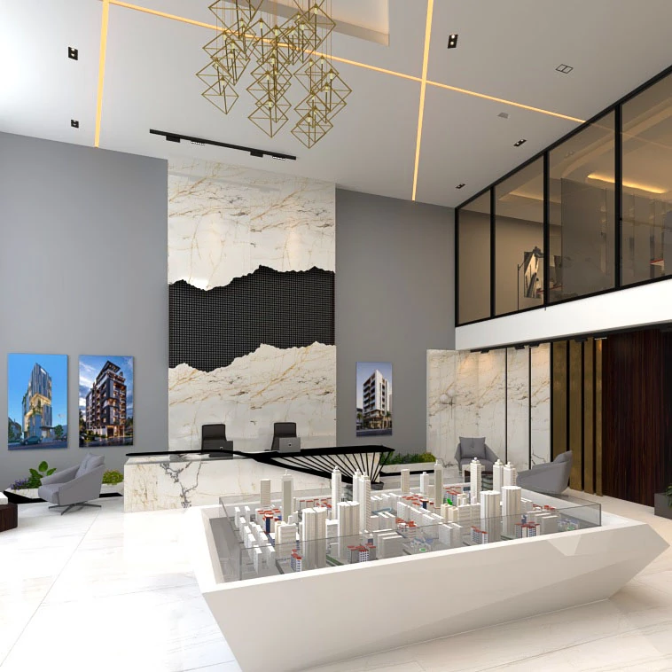
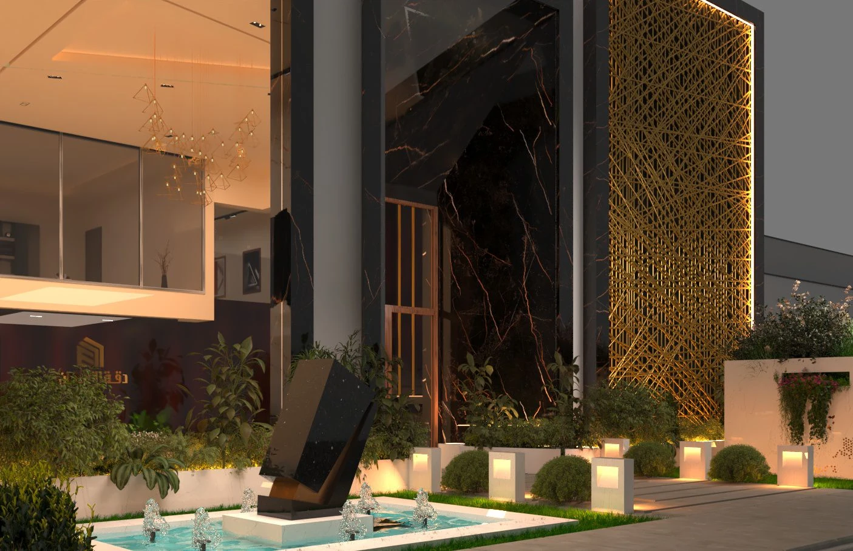
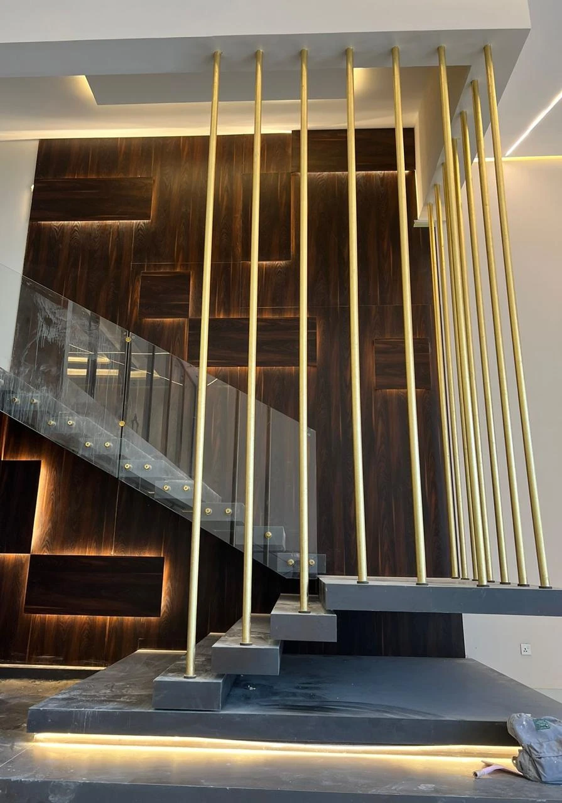
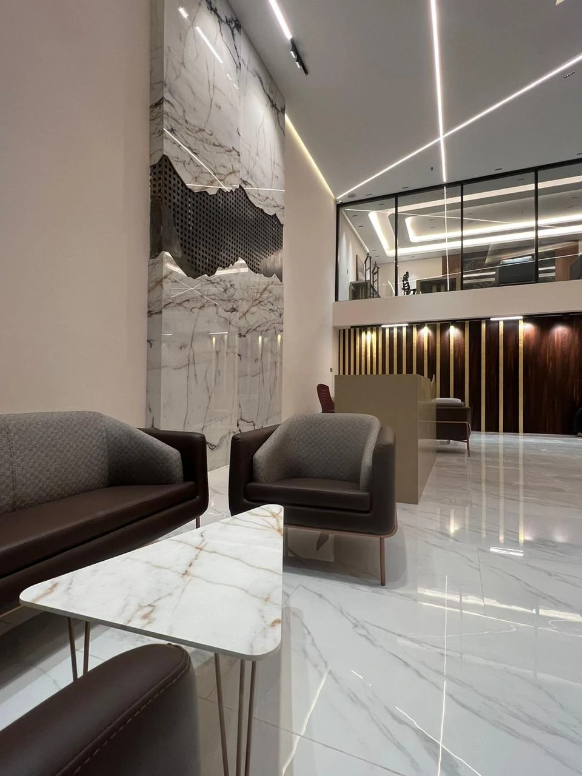
The project integrates exterior identity, landscape, reception planning, material selection and detailed interior execution. The completed lobby preserves the design language through marble surfaces, warm wood, black metal, glass and controlled linear lighting.يدمج المشروع هوية الواجهة واللاندسكيب وتخطيط الاستقبال واختيار المواد والتنفيذ الداخلي التفصيلي. ويحافظ البهو المنفذ على لغة التصميم من خلال الرخام والخشب الدافئ والمعدن الأسود والزجاج والإضاءة الخطية المدروسة.
The strongest result is when the executed space retains the clarity of the original concept.تكون النتيجة أقوى عندما يحتفظ الفضاء المنفذ بوضوح الفكرة الأصلية.