Homeالرئيسية/Projectsالمشاريع/Green Villa 2024الفيلا الخضراء 2024
Featured projectمشروع مميز

Green Villa 2024الفيلا الخضراء 2024

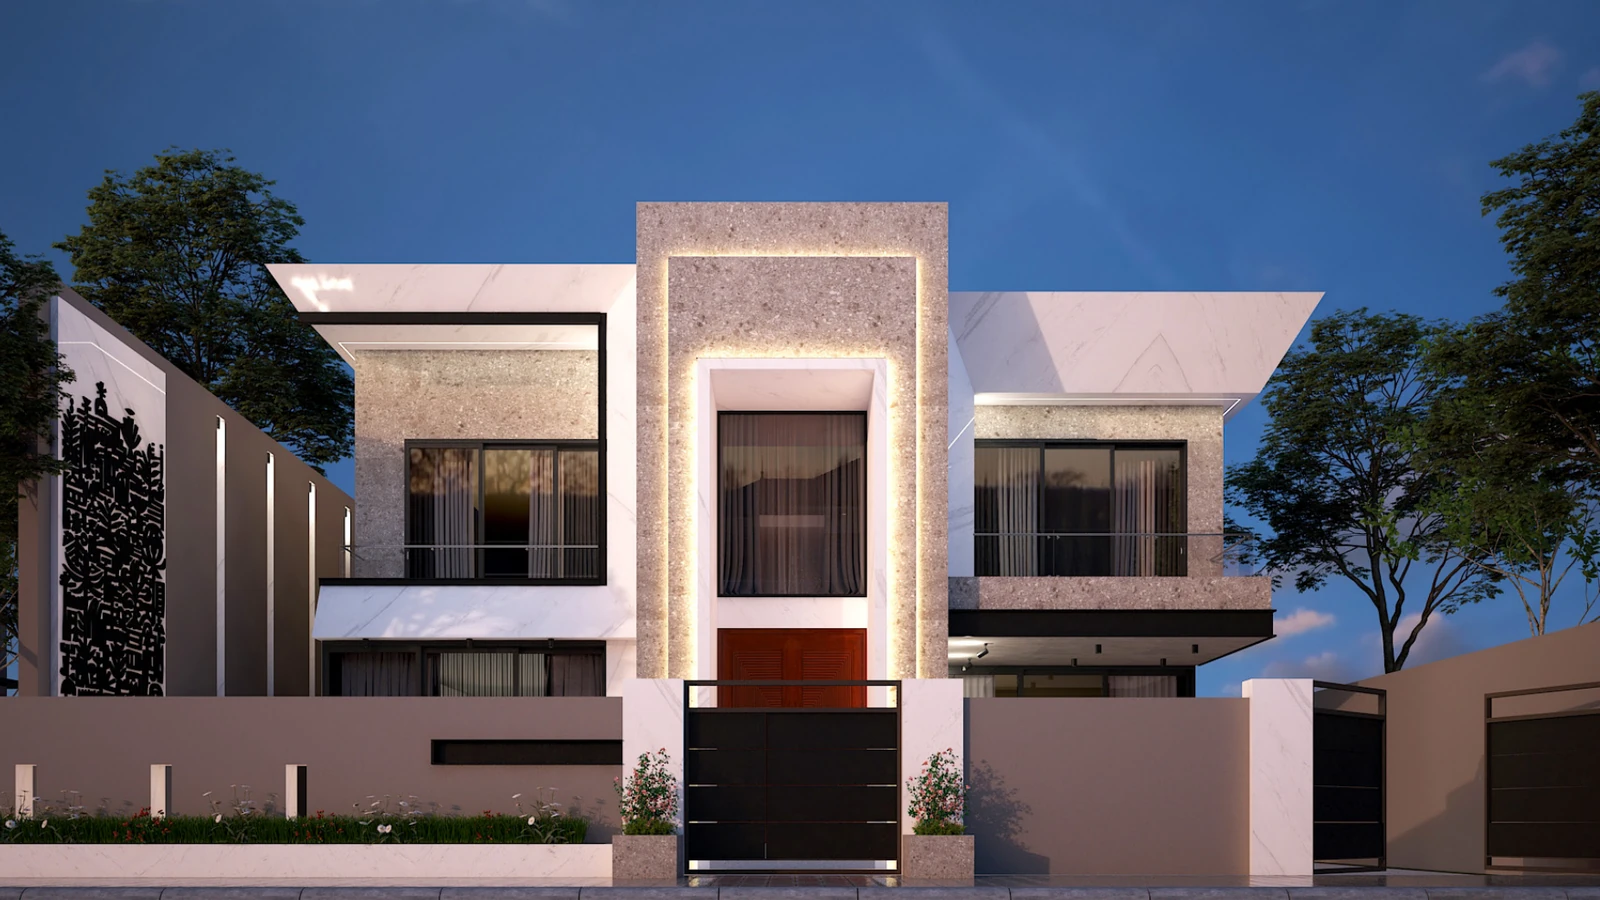
A private residence in Baghdad’s Green Zone shaped with a confident façade identity, layered materials and a premium residential atmosphere.فيلا خاصة في المنطقة الخضراء ببغداد صيغت بهوية واجهة قوية وخامات متدرجة وأجواء سكنية راقية.

Scrollمرر
Green Villa 2024 detail
Project overviewنبذة المشروع

A residence with presence, warmth and precision.فيلا تجمع الحضور والدفء والدقة.

The Green Villa 2024 concept balances clean modern massing with refined lighting and expressive material texture. The result is a residential statement that feels composed from the first exterior view through the entrance experience and key living zones.يرتكز مفهوم الفيلا الخضراء 2024 على موازنة الكتل الحديثة النظيفة مع الإضاءة المدروسة وملمس المواد الغني. والنتيجة هي مشروع سكني واضح الشخصية من أول لقطة للواجهة وحتى تجربة الدخول والفضاءات الأساسية.

Residential luxury is strongest when architecture, lighting and detail speak one language.تبلغ الفخامة السكنية ذروتها عندما تتحدث العمارة والإضاءة والتفاصيل بلغة واحدة.
Design highlightsأبرز نقاط التصميم

Bold façade. Refined arrival.واجهة جريئة. ومدخل راقٍ.

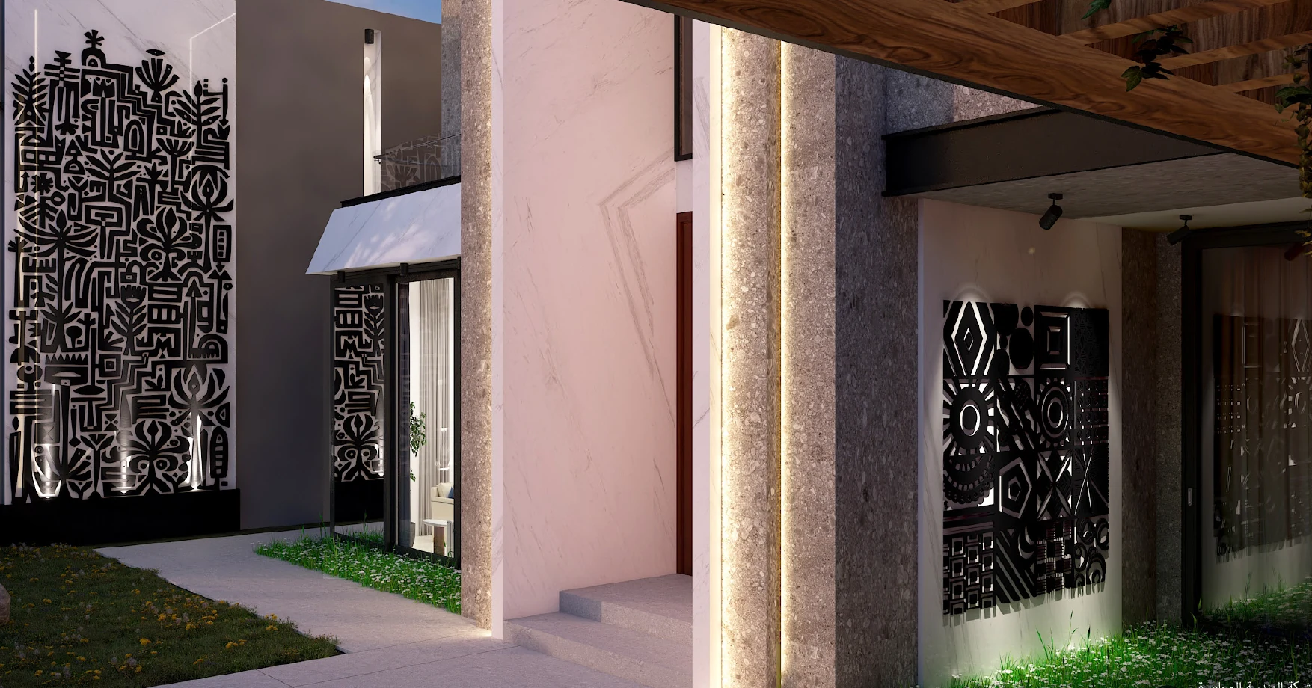
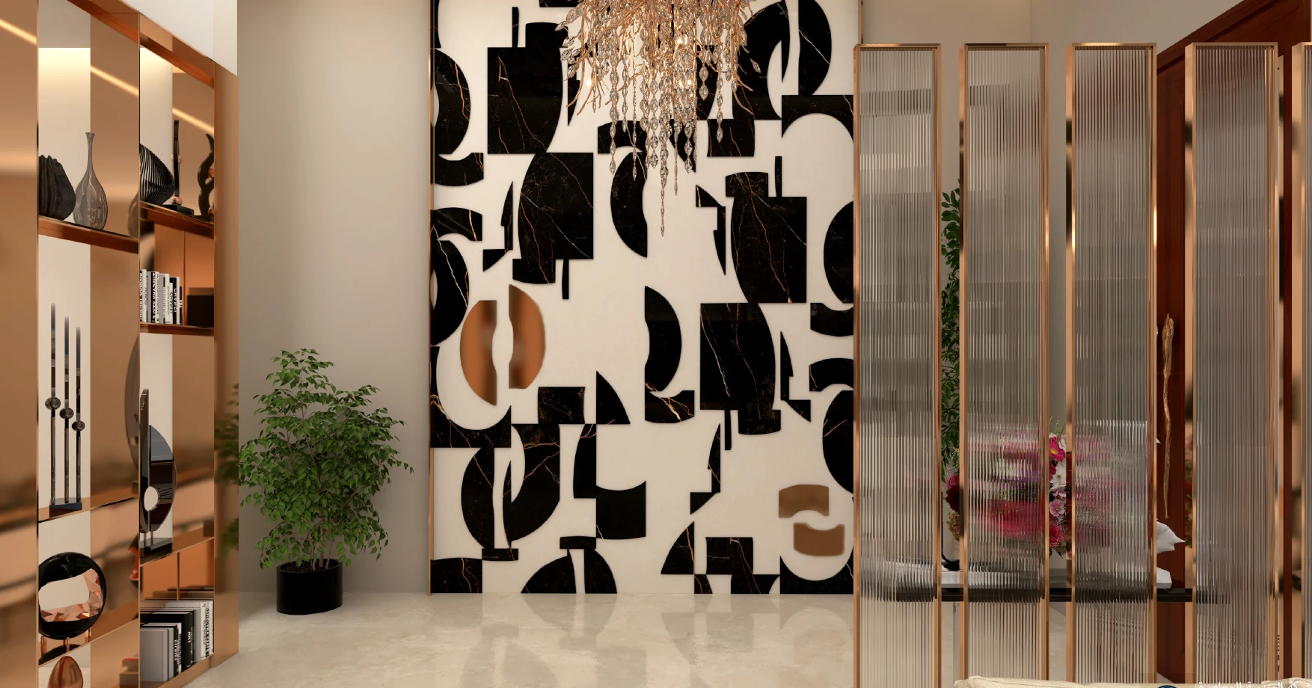
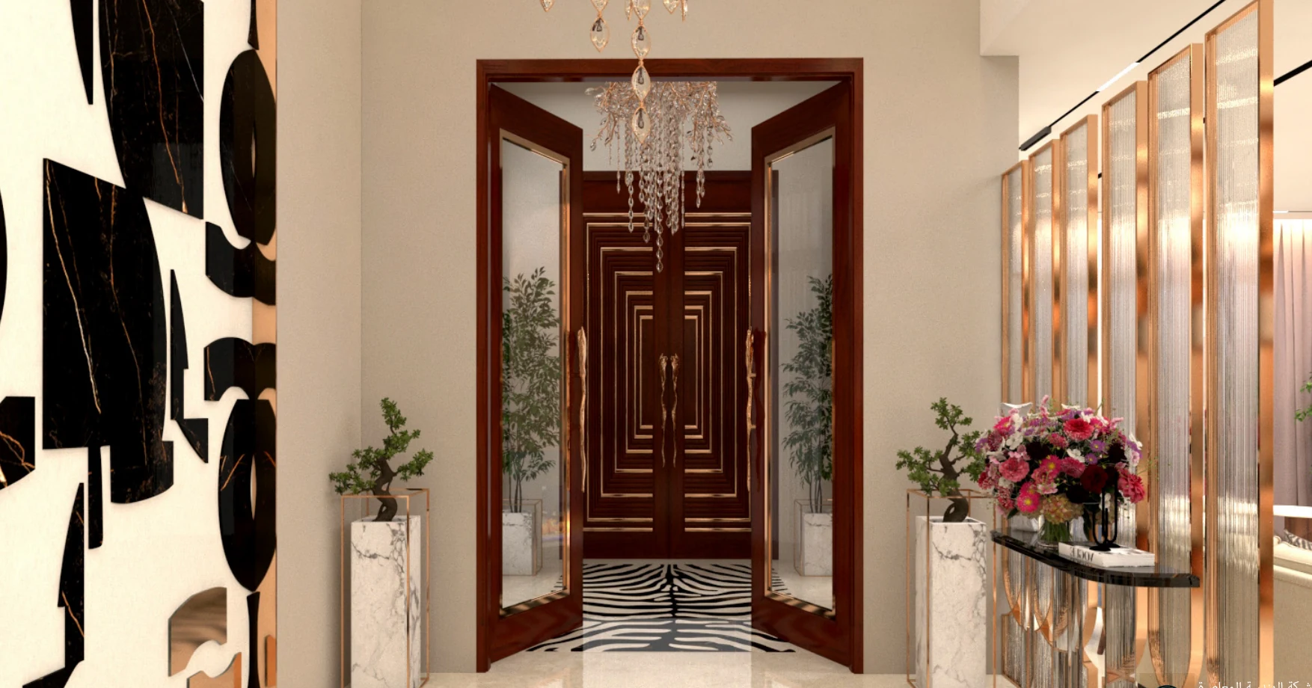
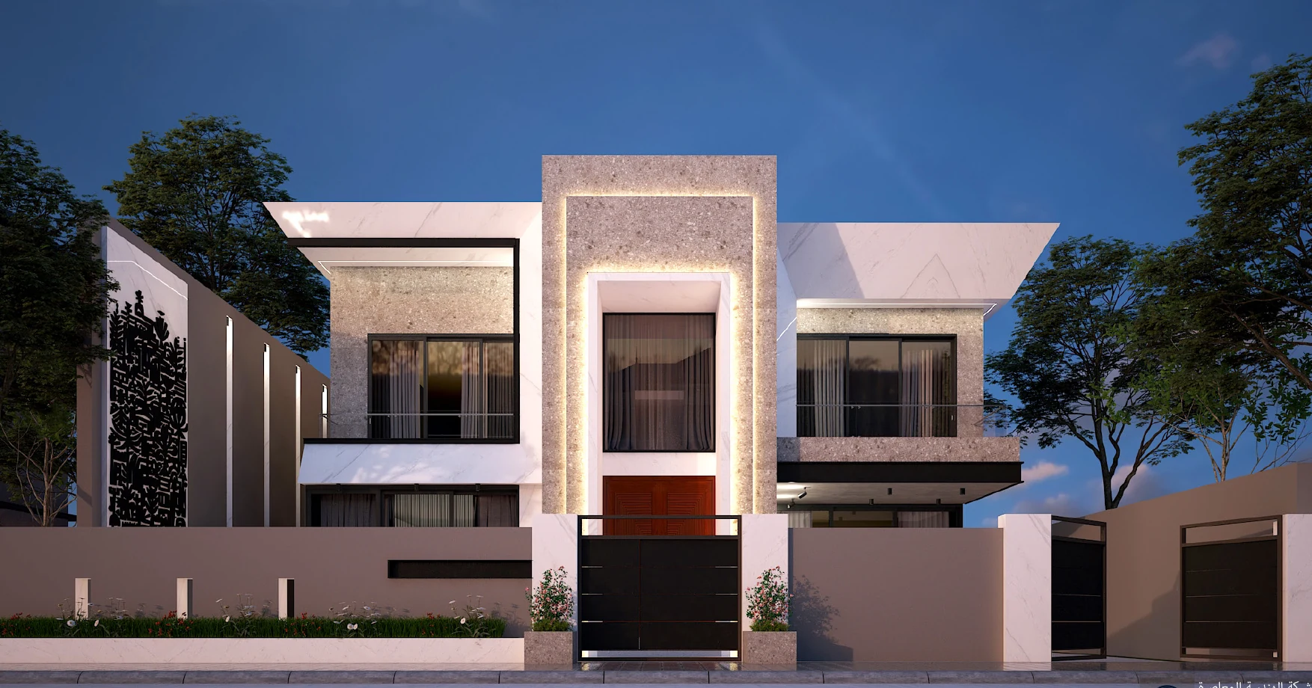
The composition was designed to create both identity and comfort, with strong proportions, elegant stone surfaces and carefully integrated lighting.تم تطوير التكوين ليحقق الهوية والراحة معاً، عبر نسب قوية وسطوح حجرية أنيقة وإضاءة مدمجة بعناية.

  • Contemporary exterior composition with strong symmetryتكوين خارجي معاصر بتماثل واضح
  • Integrated façade lighting to accent material depthإضاءة واجهة مدمجة لتعزيز عمق الخامات
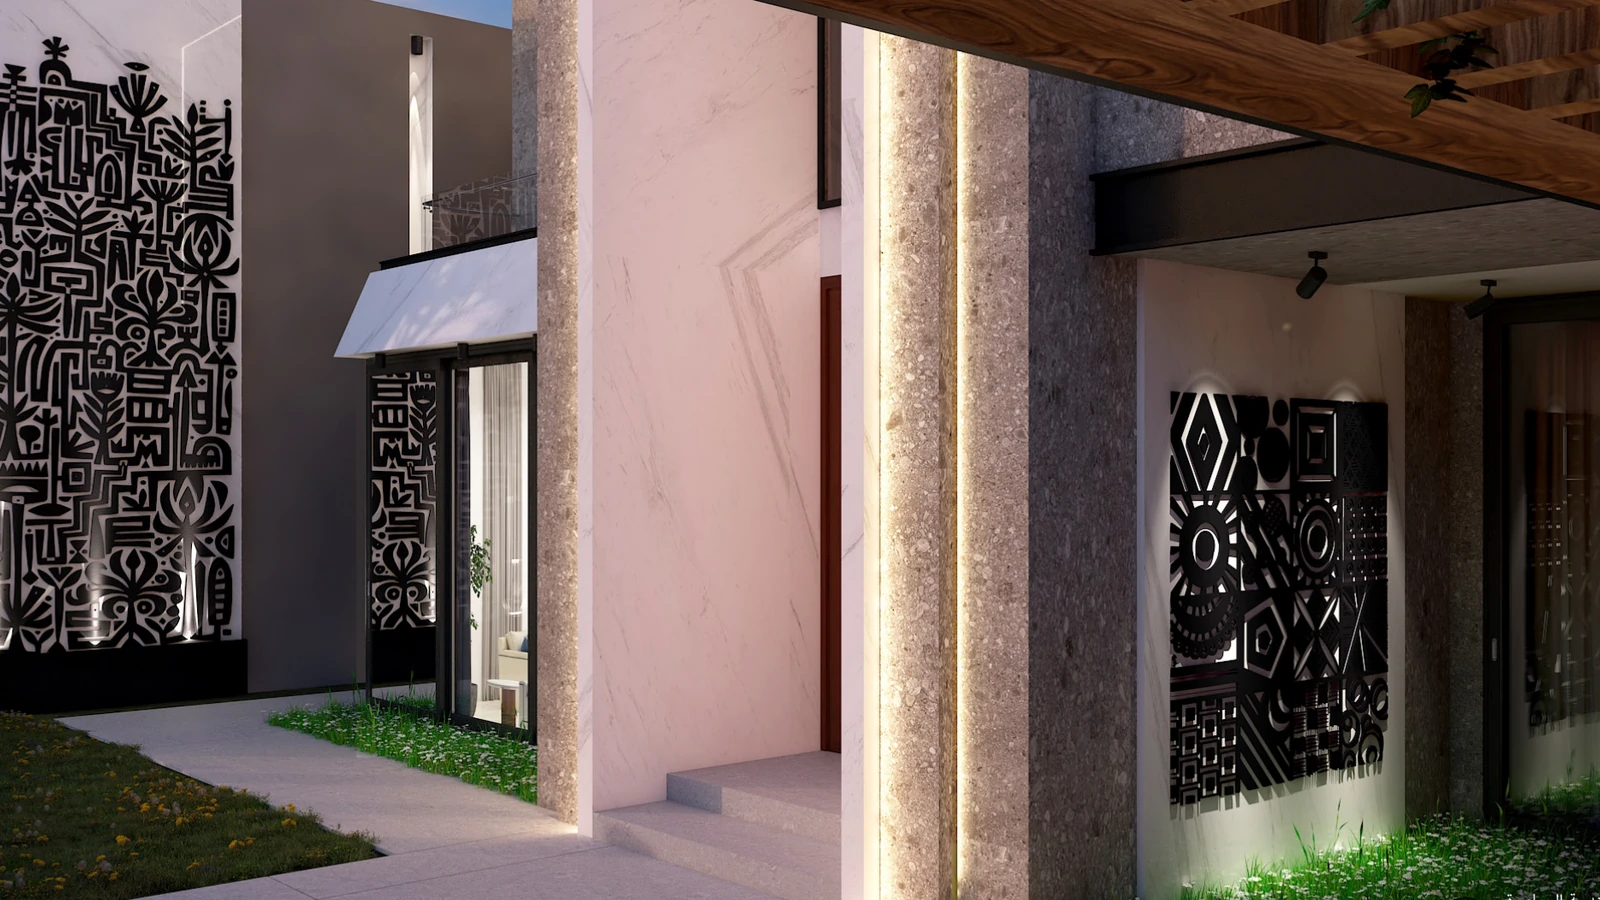
  • Custom decorative panels enriching the entry experienceألواح زخرفية مخصصة تثري تجربة المدخل
  • A calm, premium atmosphere suitable for private livingأجواء هادئة وراقية مناسبة للسكن الخاص
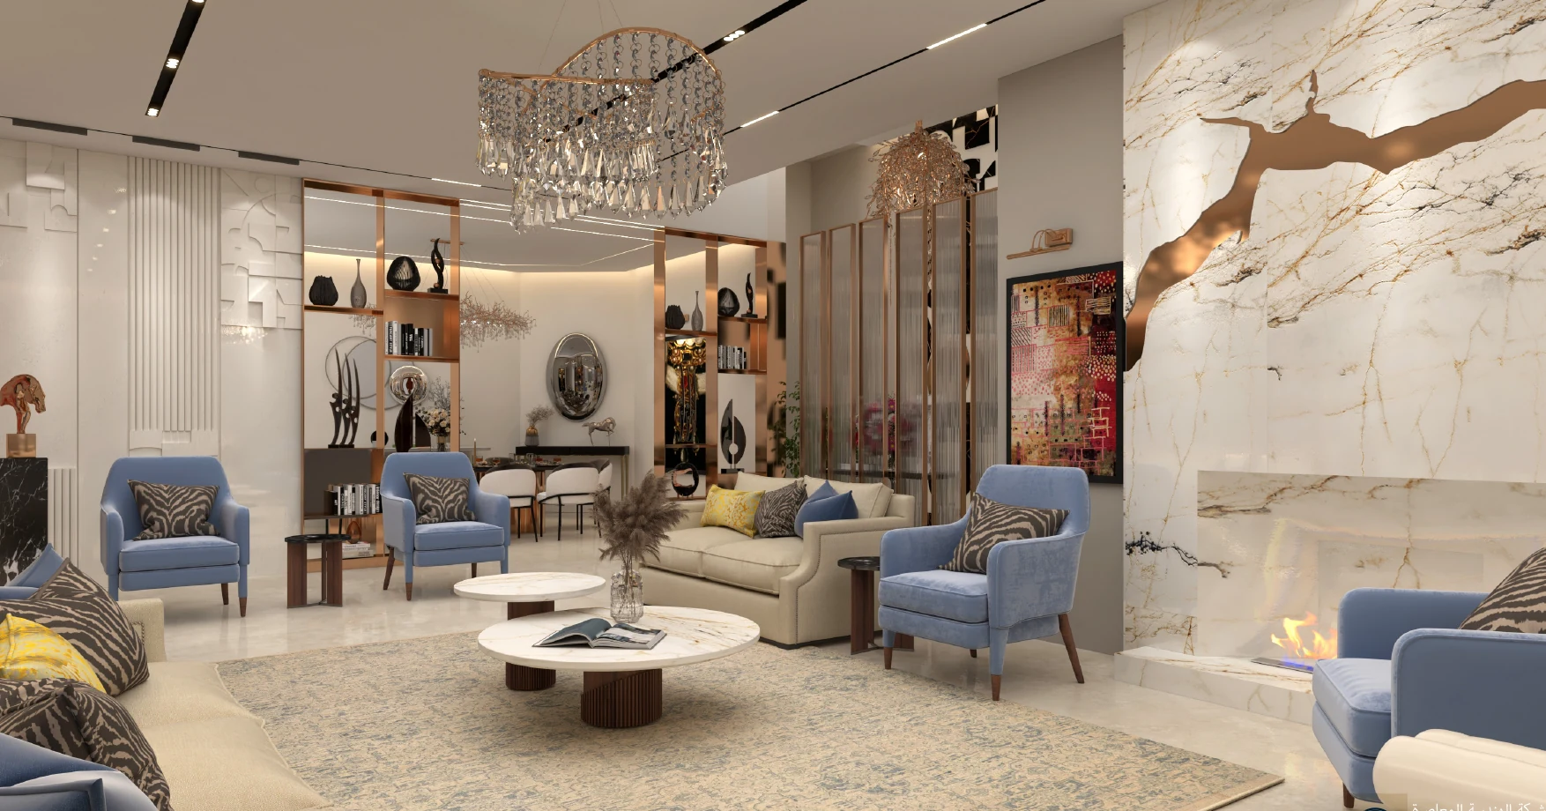
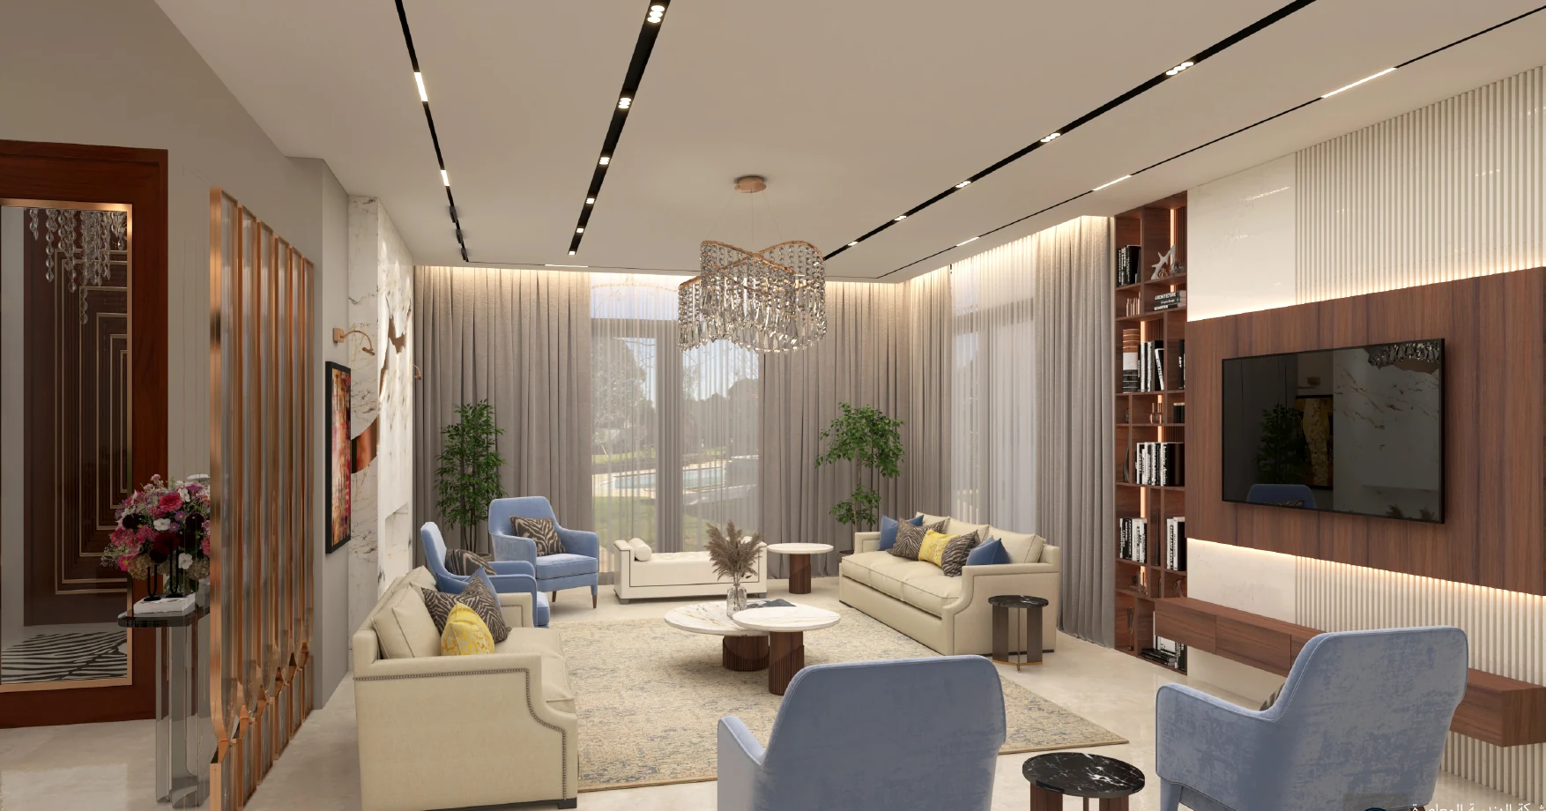
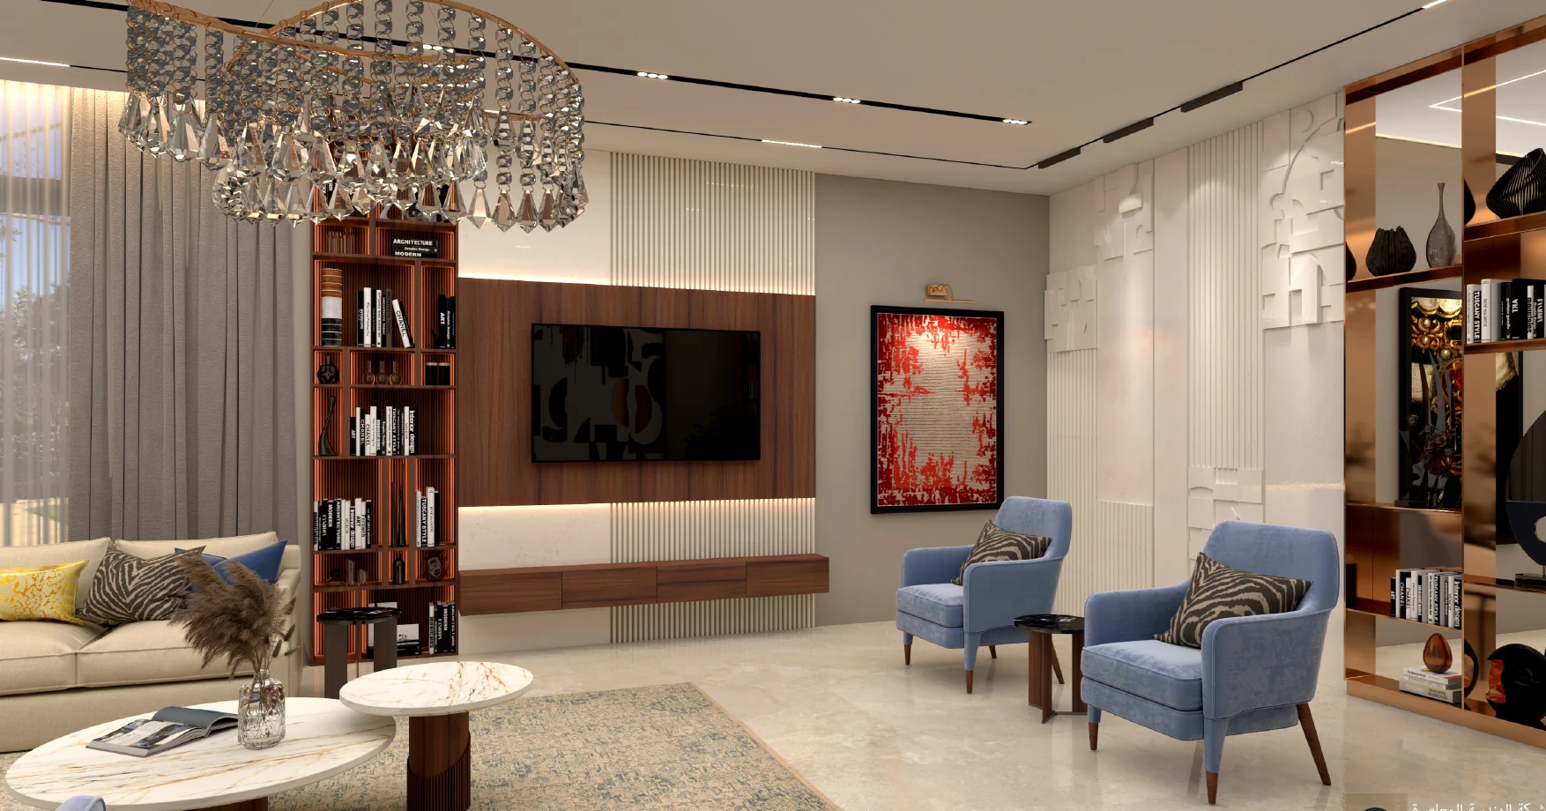
  • Design language that carries from exterior to interior detailلغة تصميمية ممتدة من الخارج إلى الداخل
GALLERY
Project viewsمشاهد المشروع

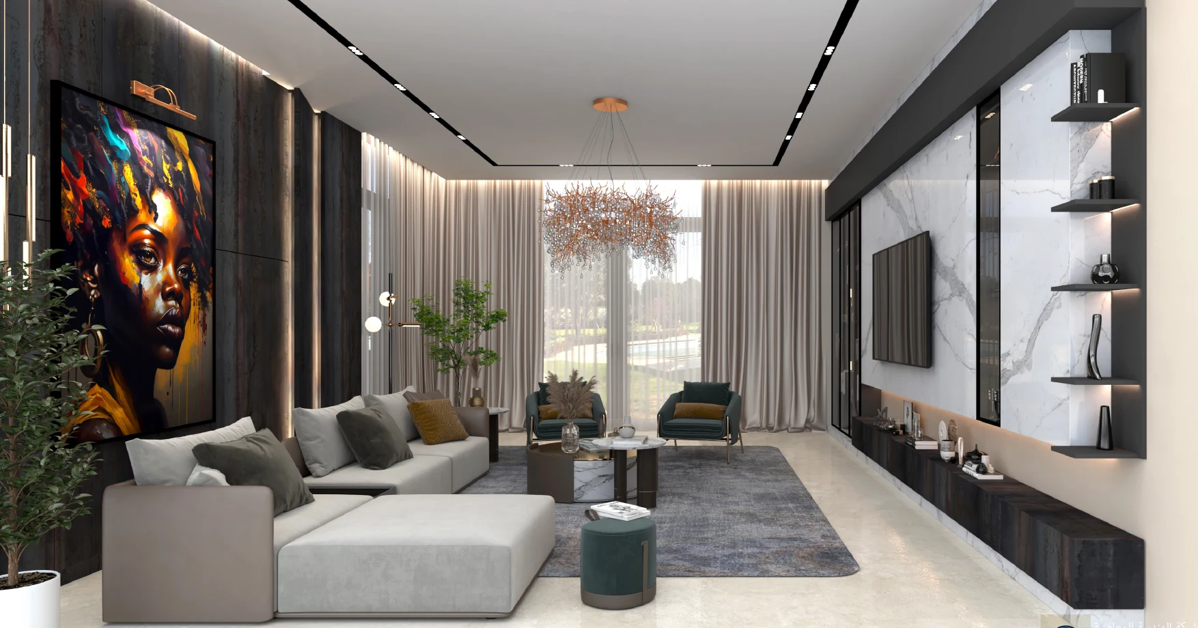
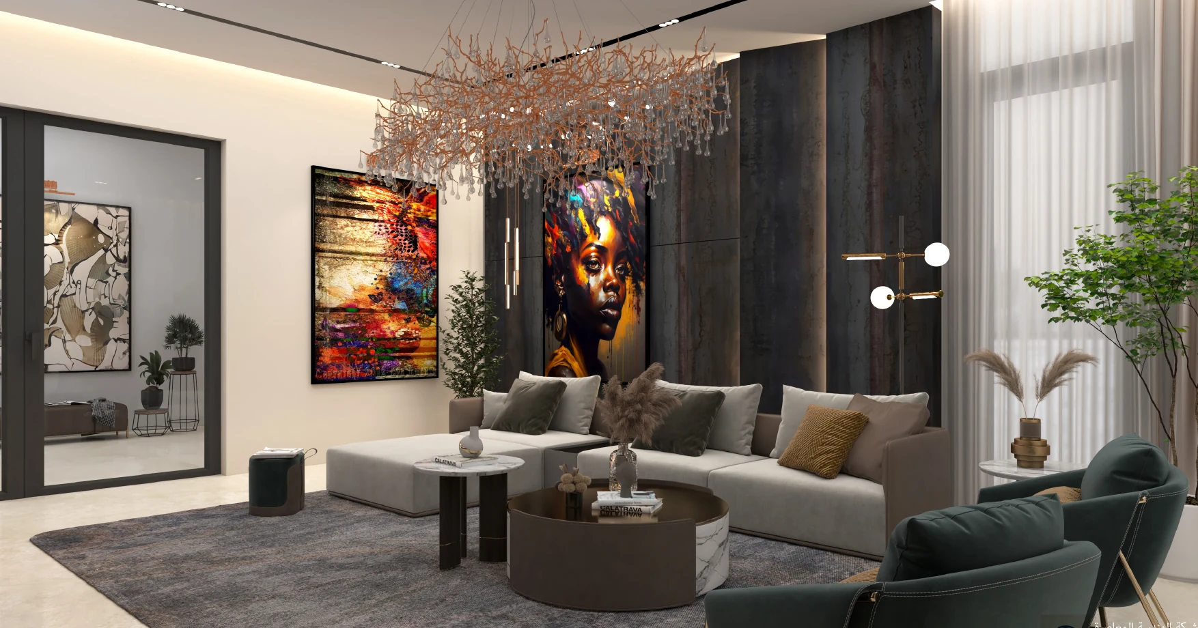
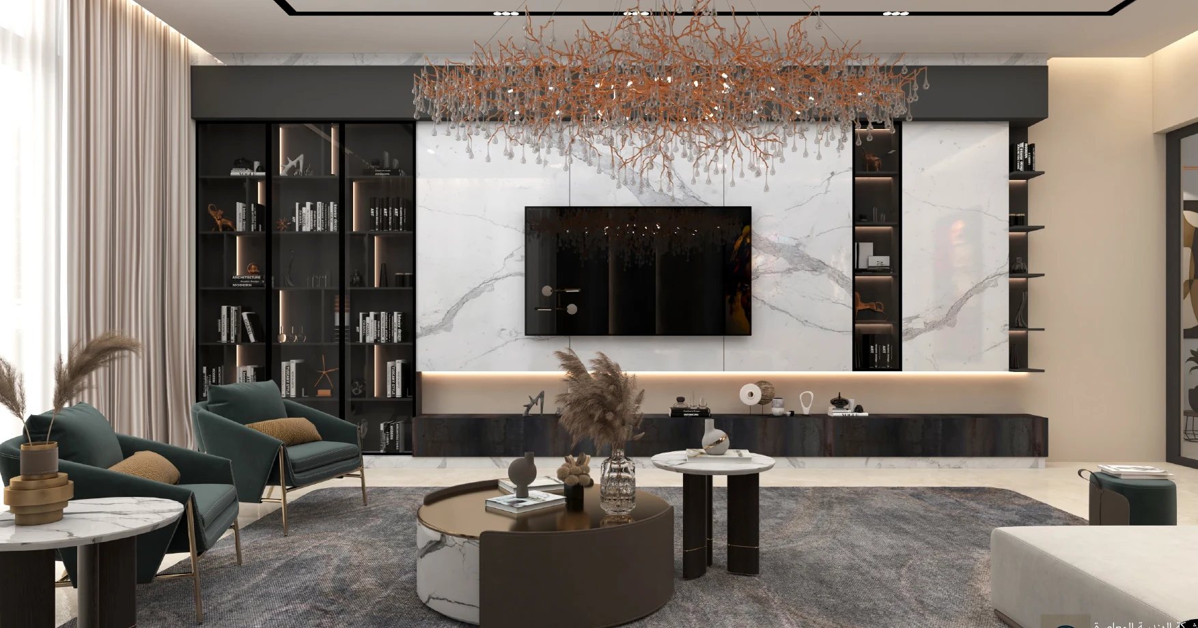
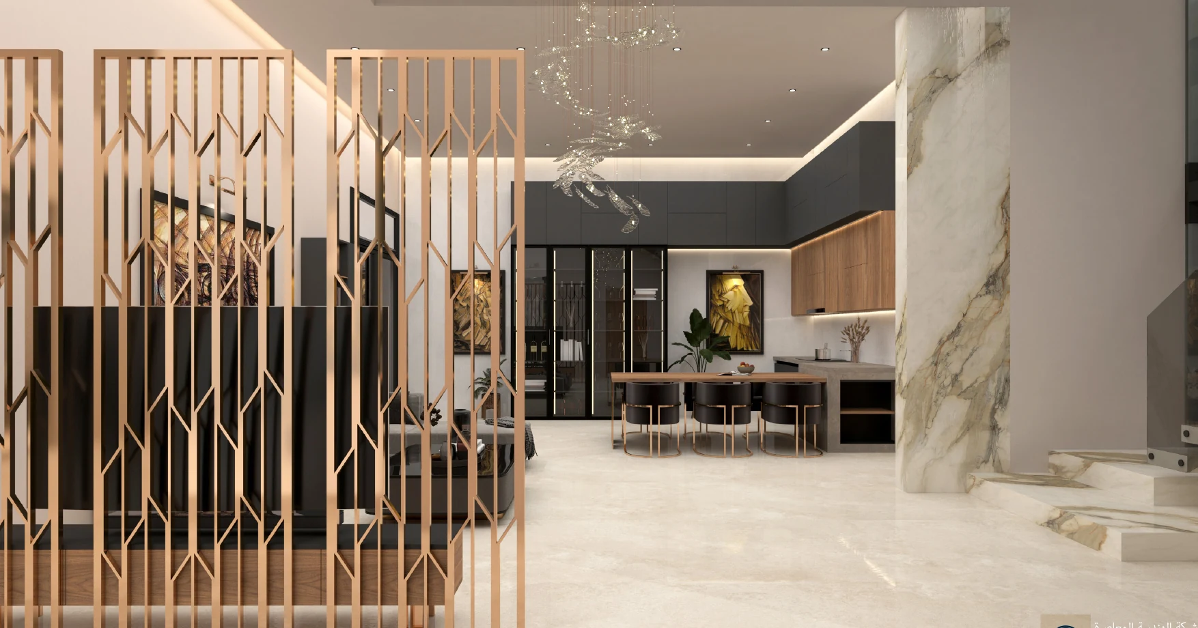
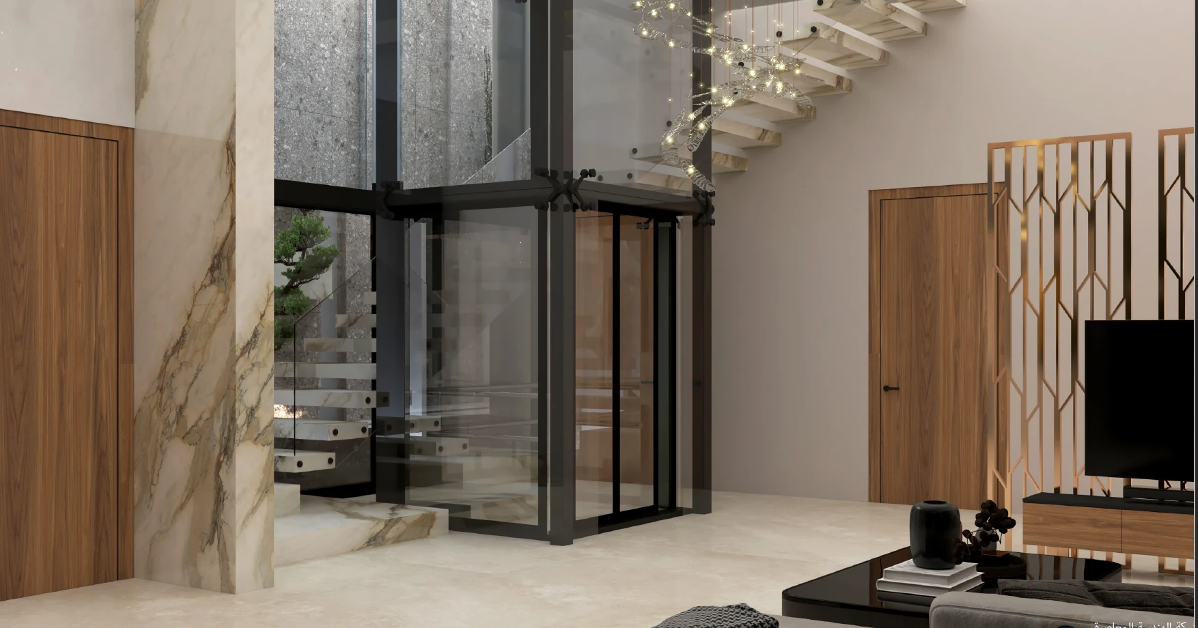
Exterior, reception spaces and living zones.الواجهات وفضاءات الاستقبال والمعيشة.

The expanded gallery presents the final architectural and interior design package, from the main façade and entry sequence to the living rooms, open-plan spaces and vertical circulation.يعرض هذا المعرض الموسع حزمة التصميم المعماري والداخلي النهائية، من الواجهة الرئيسية وتسلسل الدخول إلى غرف المعيشة والفضاءات المفتوحة والحركة العمودية.

Want to showcase another residential project?هل تريد إبراز مشروع سكني آخر؟

Contact MEC Groupتواصل مع MEC Group